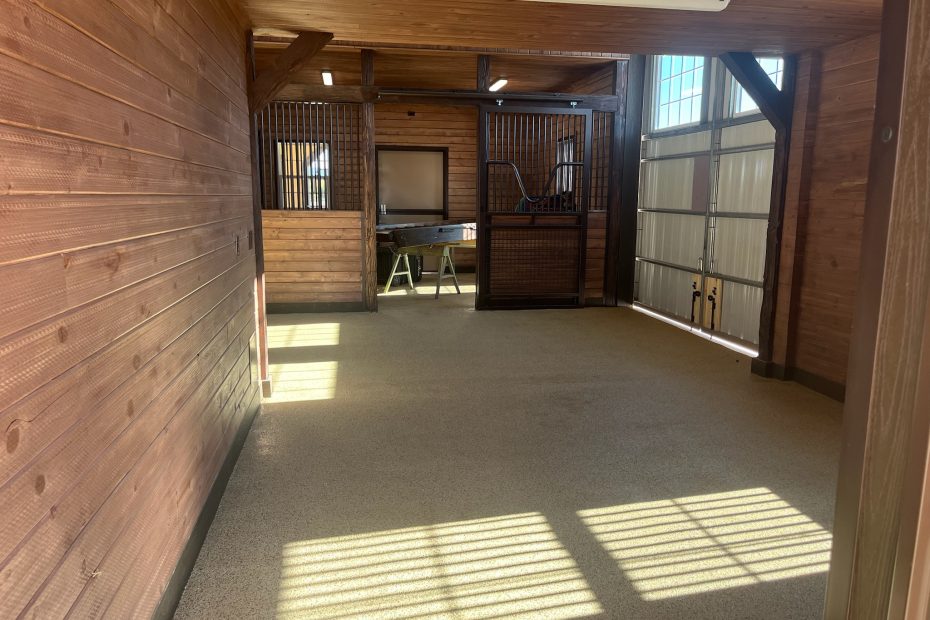
Coating a Floor the Building Still Needs
A working building does not close for a floor. It gets divided into pieces, and each piece is walled off, ground, coated, cured, and handed back while the crew moves to the next. Fast-cure topcoats and a schedule built backward from your deadline are what make that possible. Call (445) 444-2879 or send the details through our contact page.
The number that decides a commercial floor is almost never the coating. It is the hours the space cannot be used. A facility manager can absorb the material and the labor; what nobody can absorb is a week of a picking aisle being unavailable, or a shop bay sitting empty while work stacks up behind it. So the useful conversation starts with the calendar and works backward into the system, rather than picking a floor and then discovering what it costs you in downtime.
Draw the zones before you price anything
Phasing starts as a map. We walk the footprint with somebody who runs the building and divide it into pieces that can genuinely stand alone: a bay, an aisle, a room, a half of a shop with a clear boundary down the middle. The test for a good piece is whether the rest of the operation still functions with that one section fenced off, and only the person who works there every day can answer that.
What makes a boundary work is usually something physical. A column line, a doorway, a change in slab elevation, a rack run that cannot move anyway. What makes a boundary fail is a line drawn on a plan across open floor where forklifts actually turn, because containment there is either in the way or ignored.
The sequence matters as much as the shapes. You want the pieces ordered so that no zone gets stranded, meaning nobody has to cross fresh resin to reach a functioning part of the building. That is easy to arrange in advance and nearly impossible to fix once the first section is down, which is why this happens on paper before a single machine comes off the truck.

Choose the system backward from the handback
Cure speed is the lever that makes phasing affordable. A straight epoxy build wants long windows between coats and a further stretch before wheeled loads roll on it, which is fine during a shutdown week and expensive in a building that runs six days. A polyaspartic topcoat takes foot traffic within hours and wheeled loads the following day, which turns a multi-day closure into an overnight one.
That does not mean polyaspartic everywhere. Under roof, with no ultraviolet exposure and a genuinely long window available, a heavy epoxy build can be the better value and lays down thicker over rough concrete. The decision is a scheduling decision as much as a material one, and it changes zone by zone inside the same building. A back mechanical room with no deadline and a receiving aisle that has to run Monday do not get the same specification.
Prep does not compress the same way. Grinding, crack repair, and moisture testing take what they take, and trying to buy hours there is how a floor ends up delaminating in a year. When the calendar is tight, the time comes out of cure chemistry, never out of the concrete work underneath.
Striping is layout work, not paint work
Traffic aisles, staging squares, fire lane clearances, and machine footprints all get laid out before the clear coat goes down, then sealed underneath it. That order is the entire point. Lines painted on top of a finished floor are consumables: pallet jacks scuff them, scrubbers lift them, and somebody is repainting them every couple of years. Lines locked under resin are part of the floor.
Because the layout is permanent, it gets decided deliberately rather than copied from what was there before. The old lines on a building’s slab are frequently a record of a workflow that changed two tenants ago. We ask where the traffic actually runs now, where the staging genuinely happens, what has to stay clear for code, and where equipment sits that will not be moving.
Phasing complicates this slightly, since an aisle line has to meet its continuation in a zone that will not be coated for another week. So the layout is set for the whole building at the start and each zone is marked to the master plan, not to itself. Lines that do not meet at a zone boundary are the classic tell of a phased job that was planned one section at a time.
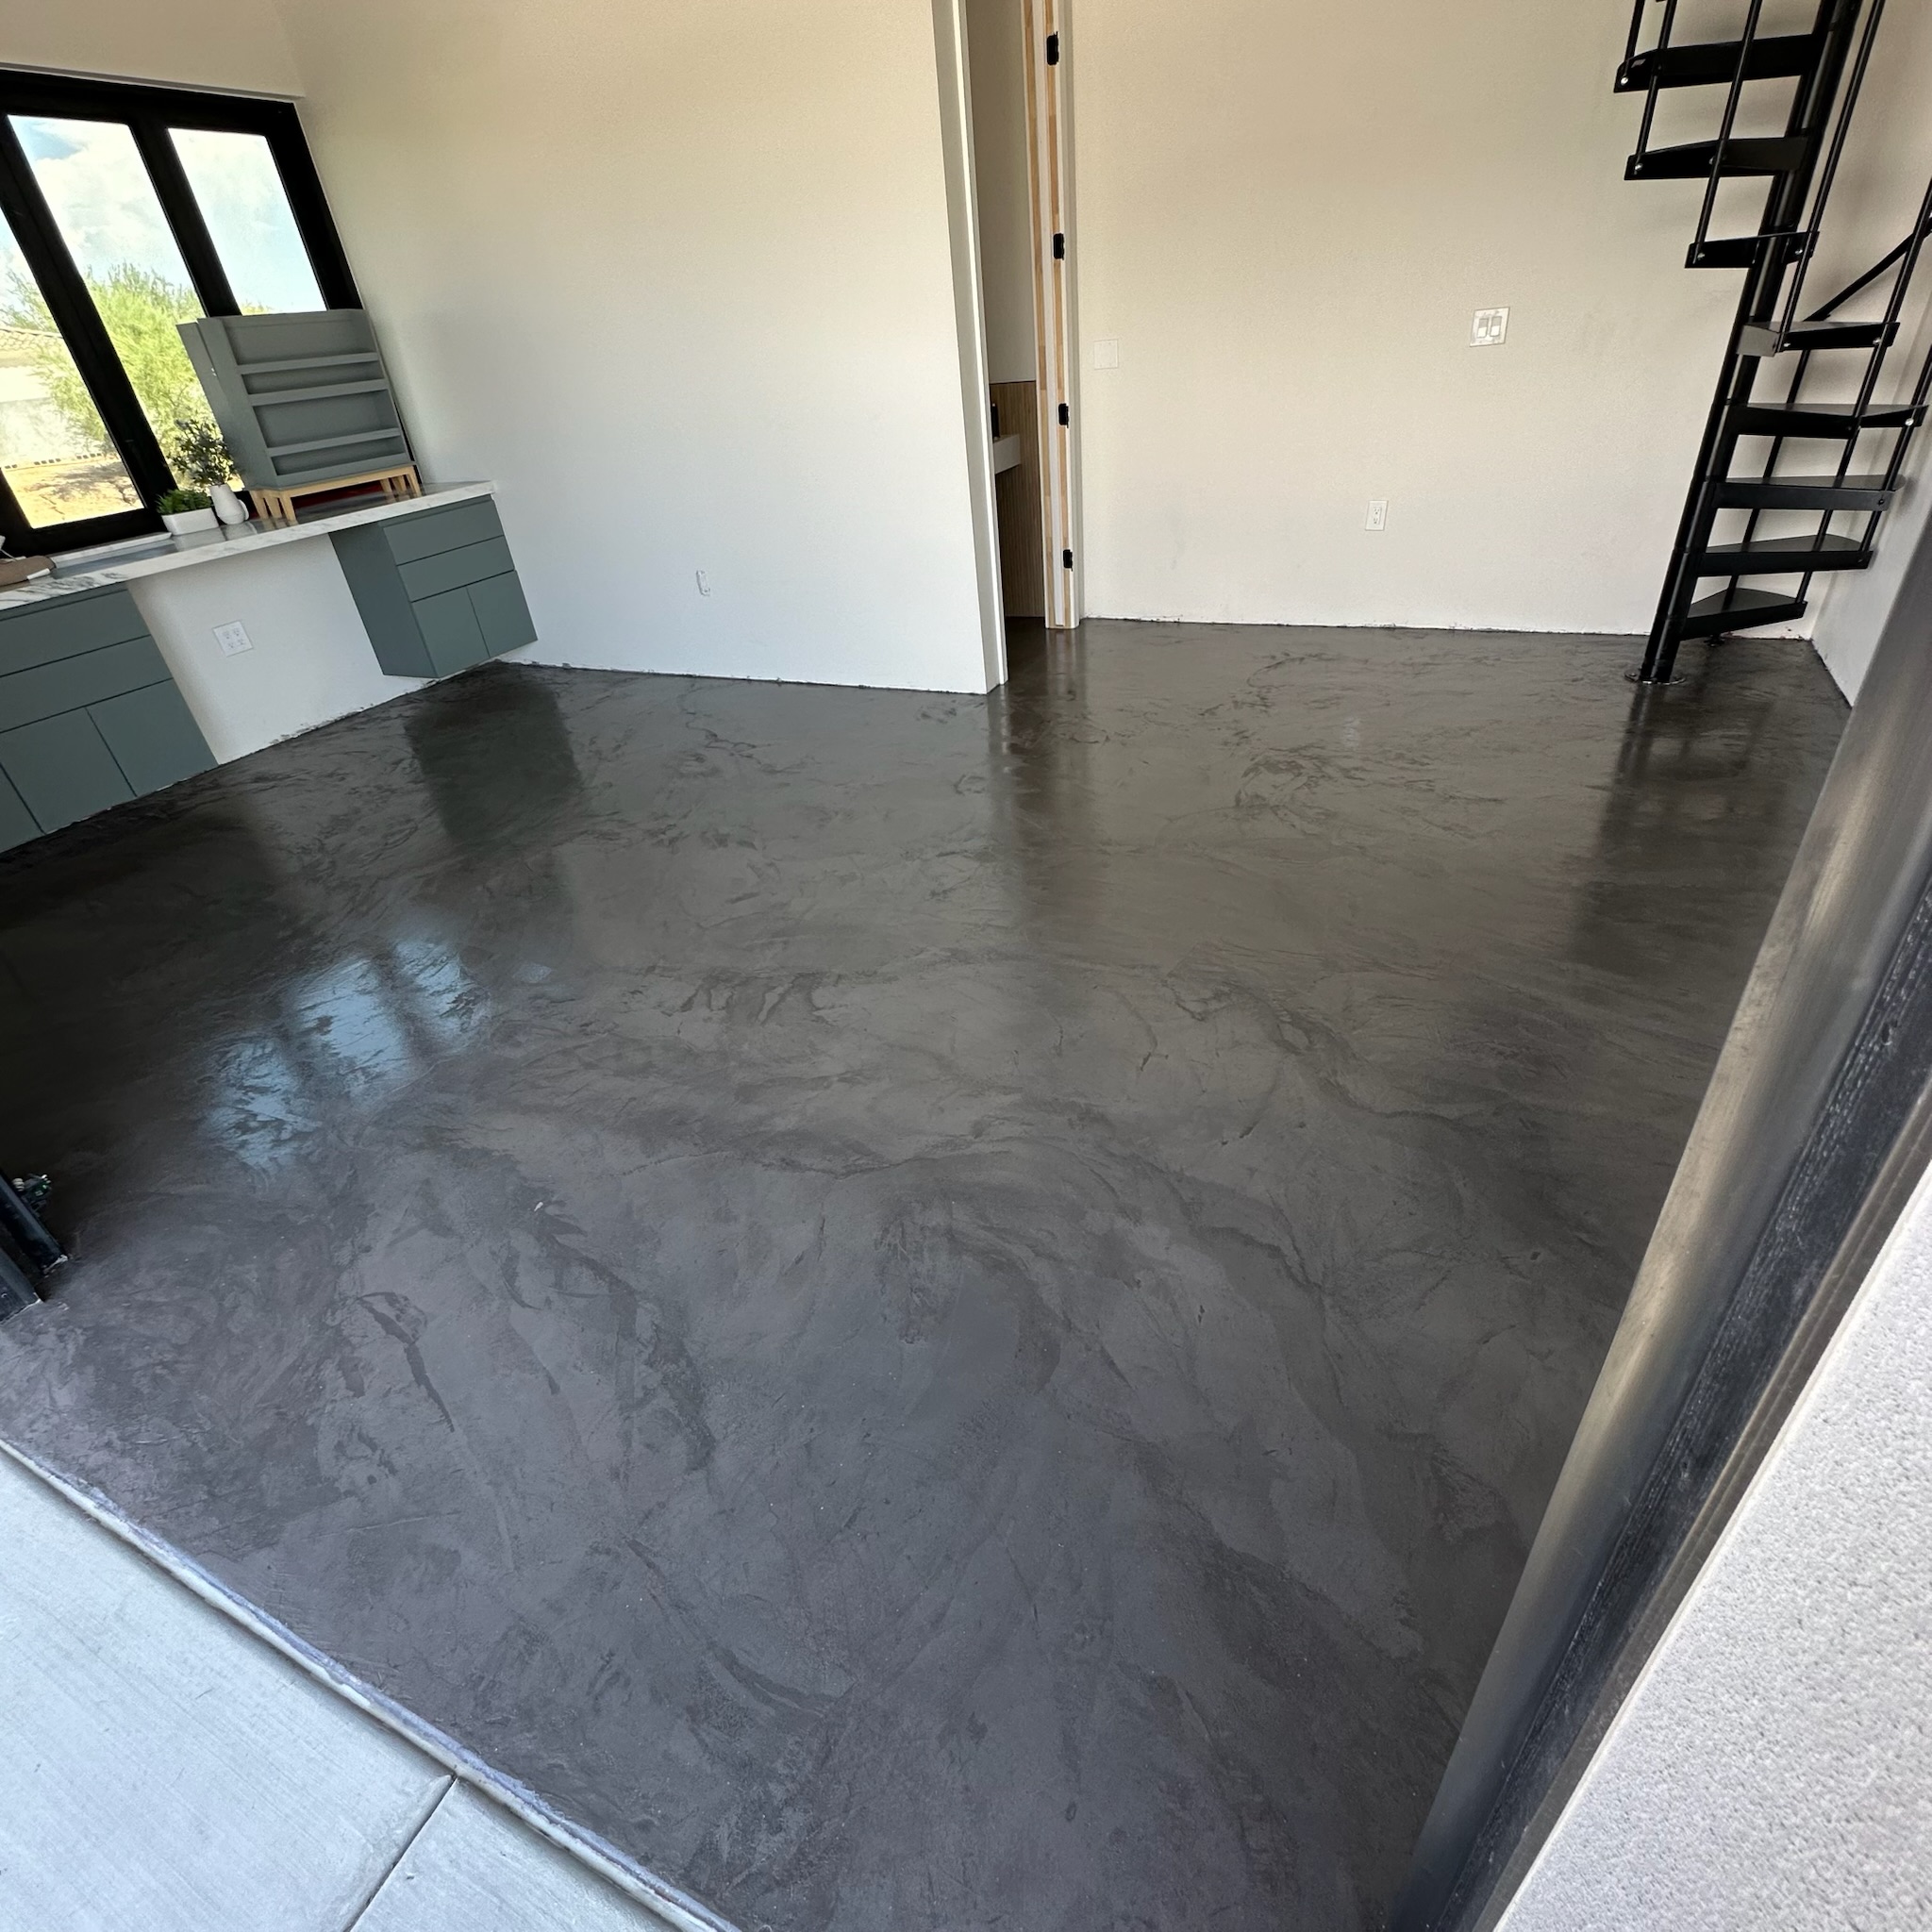
Forklifts, wheel loads, and the return-to-service hour
Foot traffic and wheel traffic are two different return times, and conflating them is what wrecks a phased schedule. A zone can be safe to walk through hours before it is ready for a loaded forklift, because a hard rubber wheel under several thousand pounds concentrates force into a contact patch the size of a business card. Put that on a coating still building hardness and it prints.
So each zone gets two hours published in advance: the hour it reopens to people and the hour it takes wheels. Your manager has both before we mobilize, in writing, and any change gets reported the day it happens rather than at the end of the job. That single practice removes most of the friction in a phased install, because everybody downstream can plan around a number instead of guessing.
Turning is the other thing worth flagging. A forklift pivoting in place on a fresh coating is far harder on it than one driving straight, so where the traffic pattern includes a regular turn point, the schedule gives that zone extra cure time even if the rest of the floor is ready. The systems and the room types are broken down further on our Chester commercial epoxy page.
Containment is what lets the rest of the building work
Grinding produces silica dust, and in an occupied building that is a health matter before it is a housekeeping matter. HEPA-shrouded machines capture it at the head, and poly containment walls keep what escapes out of your inventory, your air handlers, and the neighboring tenant’s space. Done properly, the adjacent zone stays usable while the work runs.
Noise is harder to contain and worth being honest about. A diamond grinder is loud, and no amount of poly changes that. In buildings with offices adjacent to the work, the grinding usually moves to third shift or a weekend even when the coating itself could happen during the day. That is a scheduling conversation to have early rather than a complaint to field on the second morning.
Odor is the third factor. The materials we use are low in solvent, but an enclosed space with limited air movement still benefits from planned ventilation. Where a building runs continuously, we work that into the phasing along with everything else. Finished commercial work is in the gallery if you want to see the range before scoping yours.
What facility managers ask about phasing
How small can a zone be before phasing stops making sense?
Below a certain size the mobilization overhead eats the savings, because each zone needs its own containment, setup, and breakdown. Roughly speaking, if a piece is small enough that walling it off costs more time than coating it, that piece belongs grouped with a neighbor. We work that out during the walk rather than by formula.
Will I see the seams between zones in the finished floor?
At a well-planned boundary, not really. We terminate zones at a column line, a joint, or a doorway wherever possible so the transition sits where the eye already expects a break. A boundary drawn across open floor is visible, which is one more reason the zone map matters more than most people expect.
Can you work around racking that cannot be emptied?
Often yes, by coating the aisles and leaving the racked footprints for a later phase or treating them separately. What we will not do is coat up to a rack leg and pretend the floor underneath is finished. If a section genuinely cannot be cleared, you get that on the record with the scope rather than as a surprise later.
Book the Walk With Whoever Runs the Building
One hour on site with your operations lead settles the zone map, the moisture readings, and the handback hours. Written scope per zone, nothing owed for the visit.
Reserve a Walkthrough (445) 444-2879