Haverford Basement Coatings
Basement floors under older Haverford homes get a coating only after we know what the concrete underneath is doing. We test for moisture first, then match the system to what the room is going to become: a home gym, a playroom, the laundry, or plain storage. Everything comes down the stairs by hand, and the steps and landing get finished along with the floor.
Find out what the slab is doing first.
A basement slab sits in the ground, and the ground is wet. Many older basement slabs were poured with nothing underneath to stop ground moisture, so water vapor moves up through the concrete all year long. You cannot see it on a dry afternoon. A coating bonded over it can blister or let go, sometimes months after the crew has left.
So the first visit includes a test, and it is simple. We tape a square of clear plastic sheet to the bare concrete and leave it overnight. If the underside fogs or the concrete under it turns darker, moisture is coming through. We also take meter readings across the floor, near the walls and out in the middle, because one corner can be damp while the rest of the room reads dry.
The result decides the primer. A dry slab gets a standard primer. A damp one gets a moisture-mitigating primer first, and that line is on your written quote before you agree to anything. If the floor is actively wet, with water seeping at the wall joint after a storm, we tell you plainly that a coating is the wrong first step. The full basement system is laid out on our basement coatings page.
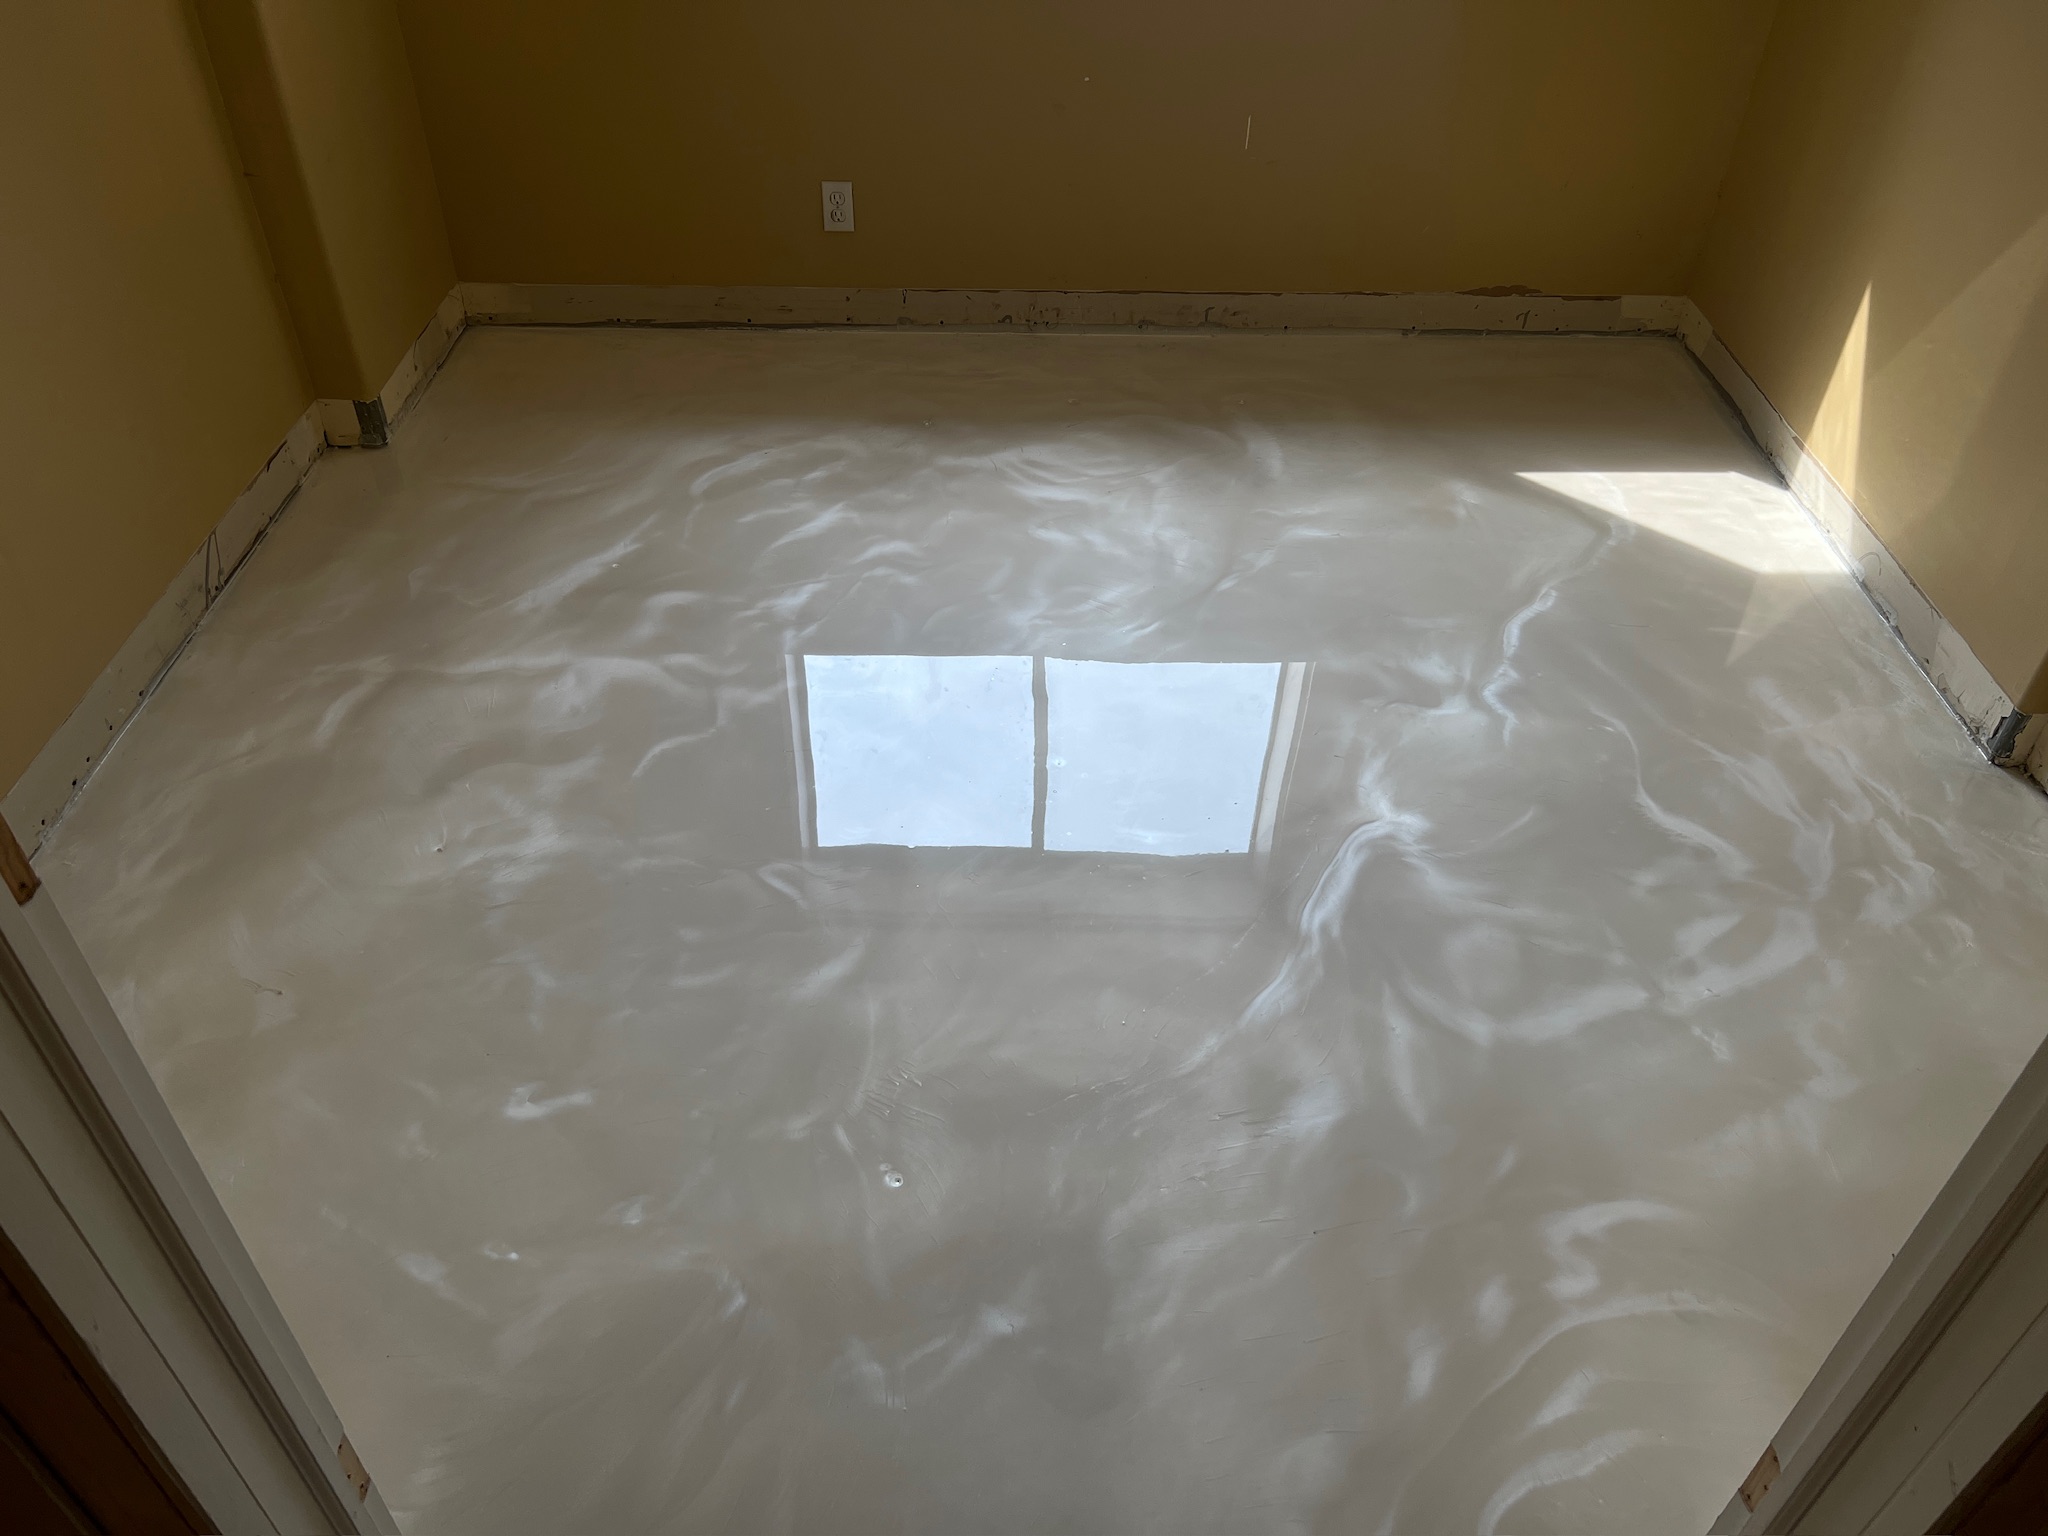 Pearl-white metallic in a small room. Look at the window caught in the gloss: a high-sheen floor throws back whatever light a room has, which counts for a lot below grade.
Decide what the room is for, then pick the finish.
A home gym. Flake, built heavier than usual, with rubber mats where weights land. The flake texture gives your sneakers something to grip on a sweaty floor, and a small chip from a dropped plate disappears into the pattern instead of shouting at you.
A playroom. Flake again, usually a lighter blend. Crayon, juice, and toy car tracks wipe off it, and the speckle hides crumbs between sweeps. A light blend also brightens a room whose only daylight comes through a window well.
A finished family room or bar. This is where metallic earns its place. Our founder spent twelve years as an artist before epoxy, and a metallic floor gets planned the way a painting does, deciding where the movement starts and which way it travels. It wants a dry slab and a room you intend to furnish.
Laundry and storage. A plain solid color, maybe with a light broadcast for footing near the washer. Nobody needs a showpiece under metal shelving. What you want is a floor you can mop and a wall joint that water cannot slip under, which is exactly what a cove base is for.
Getting everything down the stairs.
A garage has a big door that rolls up. A basement has a stairwell, often narrow, sometimes with a turn halfway down, and that shapes the whole day.
Protecting the way down
Runners go down from the entry to the top step, and the treads get covered. Corners at the turn are padded so a grinder head never takes a bite out of your drywall on its way past.
Equipment that comes apart
The grinder breaks down into pieces one person can carry, and a hand unit handles the edges. Dust goes straight from the grinder into a HEPA vacuum, so the floors upstairs stay the way you left them.
Mixing where there is room
Material is measured and mixed where there is space and air, then carried down in batches. Each batch has to go on while it is still workable, so the distance from the door to the far wall helps set the crew size.
Moving air out on purpose
With no garage door to open, ventilation gets set up deliberately. Fans go in the window wells pushing air outside, and we ask about anything down there with an open flame, like an older water heater, before a single can is opened.
Letting it cure undisturbed
Once the topcoat is down, the basement door stays shut and the fans keep running. You hear from us when people can walk on it and when furniture can go back, based on the material and how warm the basement runs.
Want to talk through your stairwell before anyone visits? Call (445) 444-2879 or send a few photos of the stairs and the floor through our contact page.
 The marbled pour runs over the step edge and keeps going, so the riser and the floor read as one surface instead of two pieces butted together.
Steps and landings belong to the floor.
Most basement stairs end on a landing or a single step down into the room, and that edge is where a rushed job shows first. A coating that stops at the nosing leaves a raw lip, and the lip chips the first time somebody drags a laundry basket over it.
We grind the step edges and the landing along with the main floor and carry the same system over the nosing and down the riser, so the edge is coated on both faces. On a metallic floor the pour flows right over, as in the photo. On flake, the broadcast goes all the way into the corner.
Wood stairs are a different material. We coat the concrete at the bottom and stop cleanly at the first wood tread, and we say so at the walkthrough instead of improvising on the day. If you have a step between two levels of slab, or a ramp up to an old exterior door, point it out so it lands in the written scope. More finished work is in our project gallery.
Low ceilings and window wells change the plan.
Basement ceilings run low, and ducts and pipes hang lower still. That limits how a crew moves and how high a grinder handle can ride, and it changes the lighting more than people expect. A gloss floor bounces light back up at a low ceiling and can make a dim room feel bigger. A satin topcoat hides footprints and dust better. We bring samples of each so you can hold them under your own bulbs, which tell you more than any showroom light.
Window wells are the other basement detail. They are often the only outside air in the room, so they hold our fans, and they are also where water sneaks in during a hard rain. If a well has a stained sill or a dark patch on the concrete under it, that is exactly where the plastic sheet goes.
Then there are the posts. Steel columns and the base of an old chimney sit in the middle of plenty of older basements on the Main Line. We grind around each one by hand and bring the coating up tight to it, so you never end up with a ring of bare concrete around a column.
More work for the same house.
A basement floor is mostly prep, and the grinding behind every system we lay is explained on the floor prep page. If the basement leads out to a porch, the outdoor side has its own rules.
Before you book a basement visit
How do I know if my basement slab has a moisture problem?
Can you coat a basement that has flooded before?
Will the smell travel upstairs?
Do I need to empty the whole basement?
Flake or metallic for a basement?
Can you coat a basement that has a sump pit?
Show us the basement before you pick a finish.
One visit covers it. We look at the stairs and the way in, take the moisture reading, measure the floor, and ask what the room will be used for. Then you get an itemized quote in writing, with the primer, the system, and the step edges spelled out line by line. There is no deposit to book the visit and no pressure afterward. Call the shop, or describe the basement here and we will come to you.
(445) 444-2879